Guide · Building Approval · Surat
Building plan approval in Surat: what to prepare before submission.
Building approval is easier to manage when drawings, ownership information and project documents are coordinated before submission. This guide explains the practical workflow we use to organise building-plan approval support in Surat without pretending that every property follows the same statutory pathway.
01 — Overview
Designed around real project decisions.
Approval requirements vary by location, plot condition, development type, applicable authority and the specific proposal. A checklist that is correct for one property may be incomplete for another. The safest starting point is therefore to identify the site, authority and project type before assuming which documents or drawings will be required.
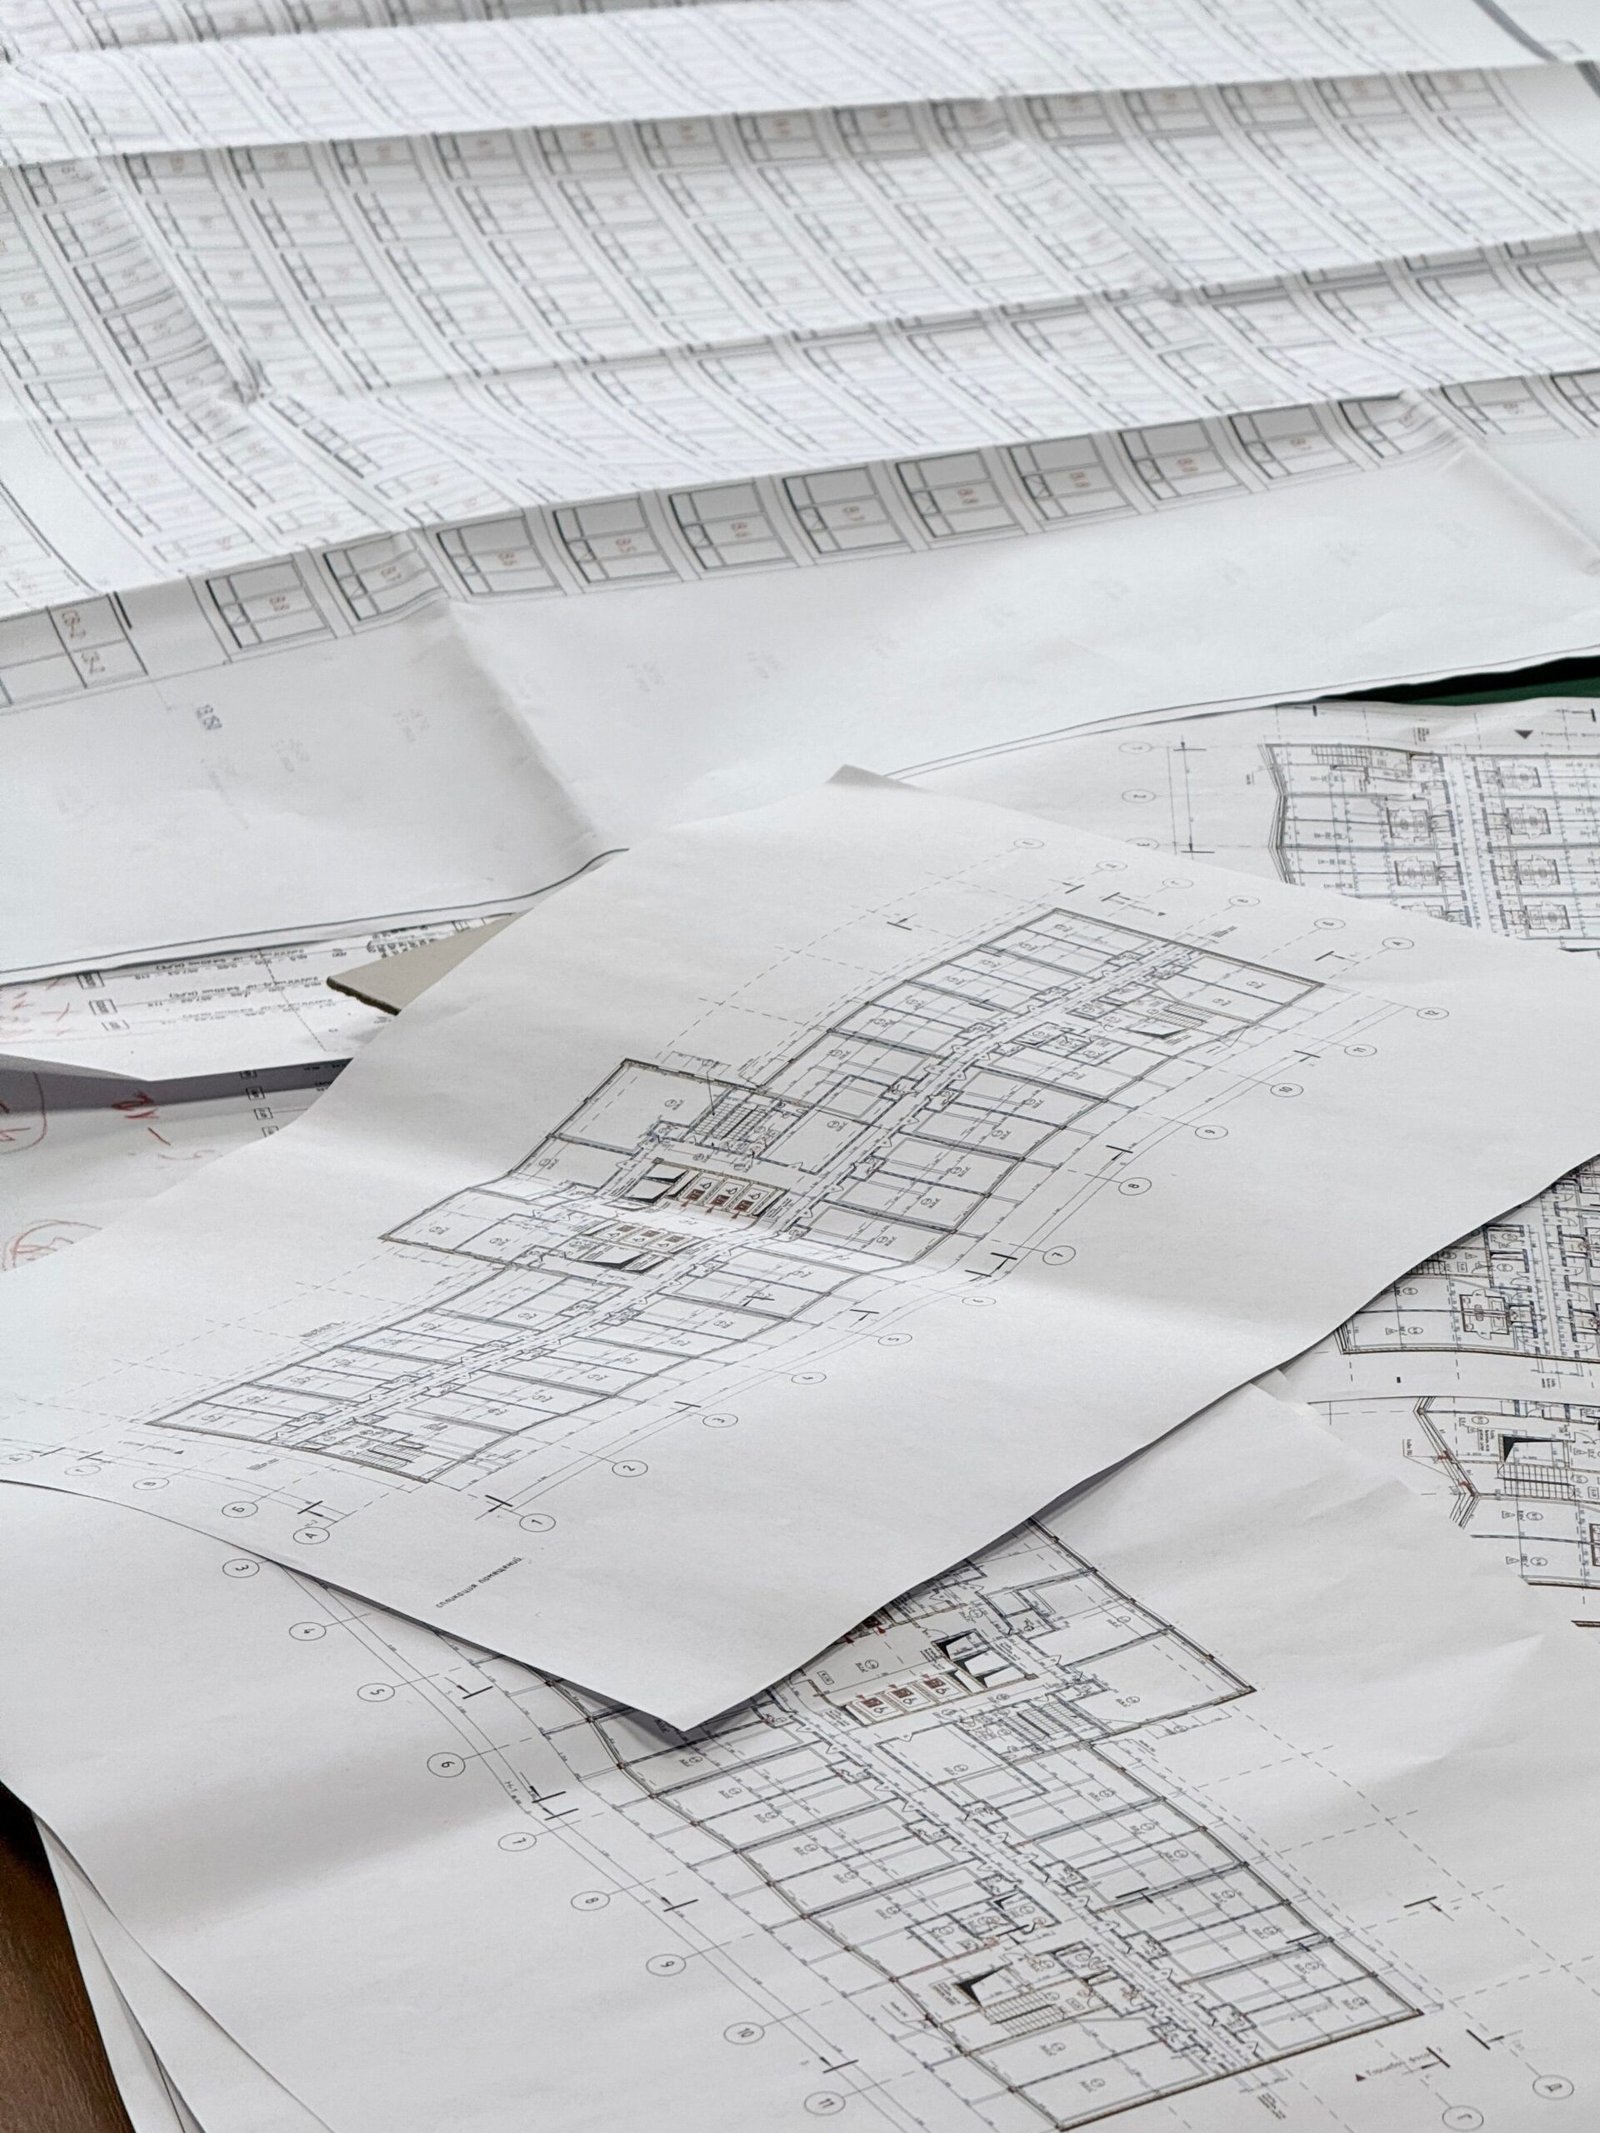
From an architectural standpoint, the submission package should tell one consistent story. Plot information, proposed planning, areas, setbacks, access, sections, elevations and other required information must agree with each other. When ownership documents and drawings use inconsistent details, avoidable observations can follow.
02 — What We Address
A practical approval workflow.
1. Identify the authority
Confirm the property's location and the authority or statutory route that applies to the proposed work.
2. Establish the property record
Collect available ownership, survey, plot and previous approval information before drawing production advances.
3. Define the proposal
Clarify whether the project is new construction, addition, alteration, redevelopment or another type of application.
4. Coordinate drawings
Prepare the architectural information required for the relevant submission in a consistent and traceable format.
5. Compile supporting documents
Organise applicant, property, consultant and other project-specific records required for the application.
6. Track observations
Respond systematically to authority comments, drawing revisions and additional information requests.
03 — Project Types
Where this expertise applies.
04 — Planning Priorities
Important decisions before drawings become expensive to change.
Do not use a generic checklist blindly
Authority and project requirements can change by location, development type and proposal.
Coordinate areas carefully
Plot, built-up and other area information should remain consistent across drawings and forms.
Resolve design before submission
Repeated design changes after submission can create unnecessary revisions and confusion.
Keep records organised
Maintain copies of submitted drawings, documents, receipts, observations and approved information.
Respond to observations precisely
Address each comment with the corresponding drawing or document revision instead of making unrelated changes.
Separate consultant support from authority decision
A consultant can prepare and coordinate a submission; the final statutory decision remains with the authority.
06 — FAQ
Questions clients often ask.
01Who can prepare building approval drawings in Surat?+
The appropriate professional and submission requirements depend on the applicable authority and project type. The project should be reviewed before defining the required consultant and drawing scope.
02What documents are required for building plan approval?+
There is no universal checklist for every property. Ownership information, survey / plot information, applicant records, consultant documents and architectural drawings are commonly relevant, with additional requirements depending on the project.
03Can you guarantee plan approval?+
No. A consultant can prepare, coordinate and follow up a submission, but statutory approval remains subject to the authority's review and applicable regulations.
04Can you help if an application receives observations?+
Yes. Where observations relate to the architectural submission or coordinated documents, revisions and responses can be organised within the agreed scope.
05Should approval be obtained before construction starts?+
Projects should follow the permissions and statutory requirements applicable to their location and work type. The required approvals should be identified before site work proceeds.
06Do you provide approval and architectural design together?+
Yes. Combining architectural design and approval coordination can reduce inconsistencies because the same project information is carried from planning into the submission package.
07 — Start a project
Talk to the team before the next major decision.
Share your site, project type, location and current stage. We can identify the right architecture, engineering, interior, approval, cost or project-management scope.
Start a conversation