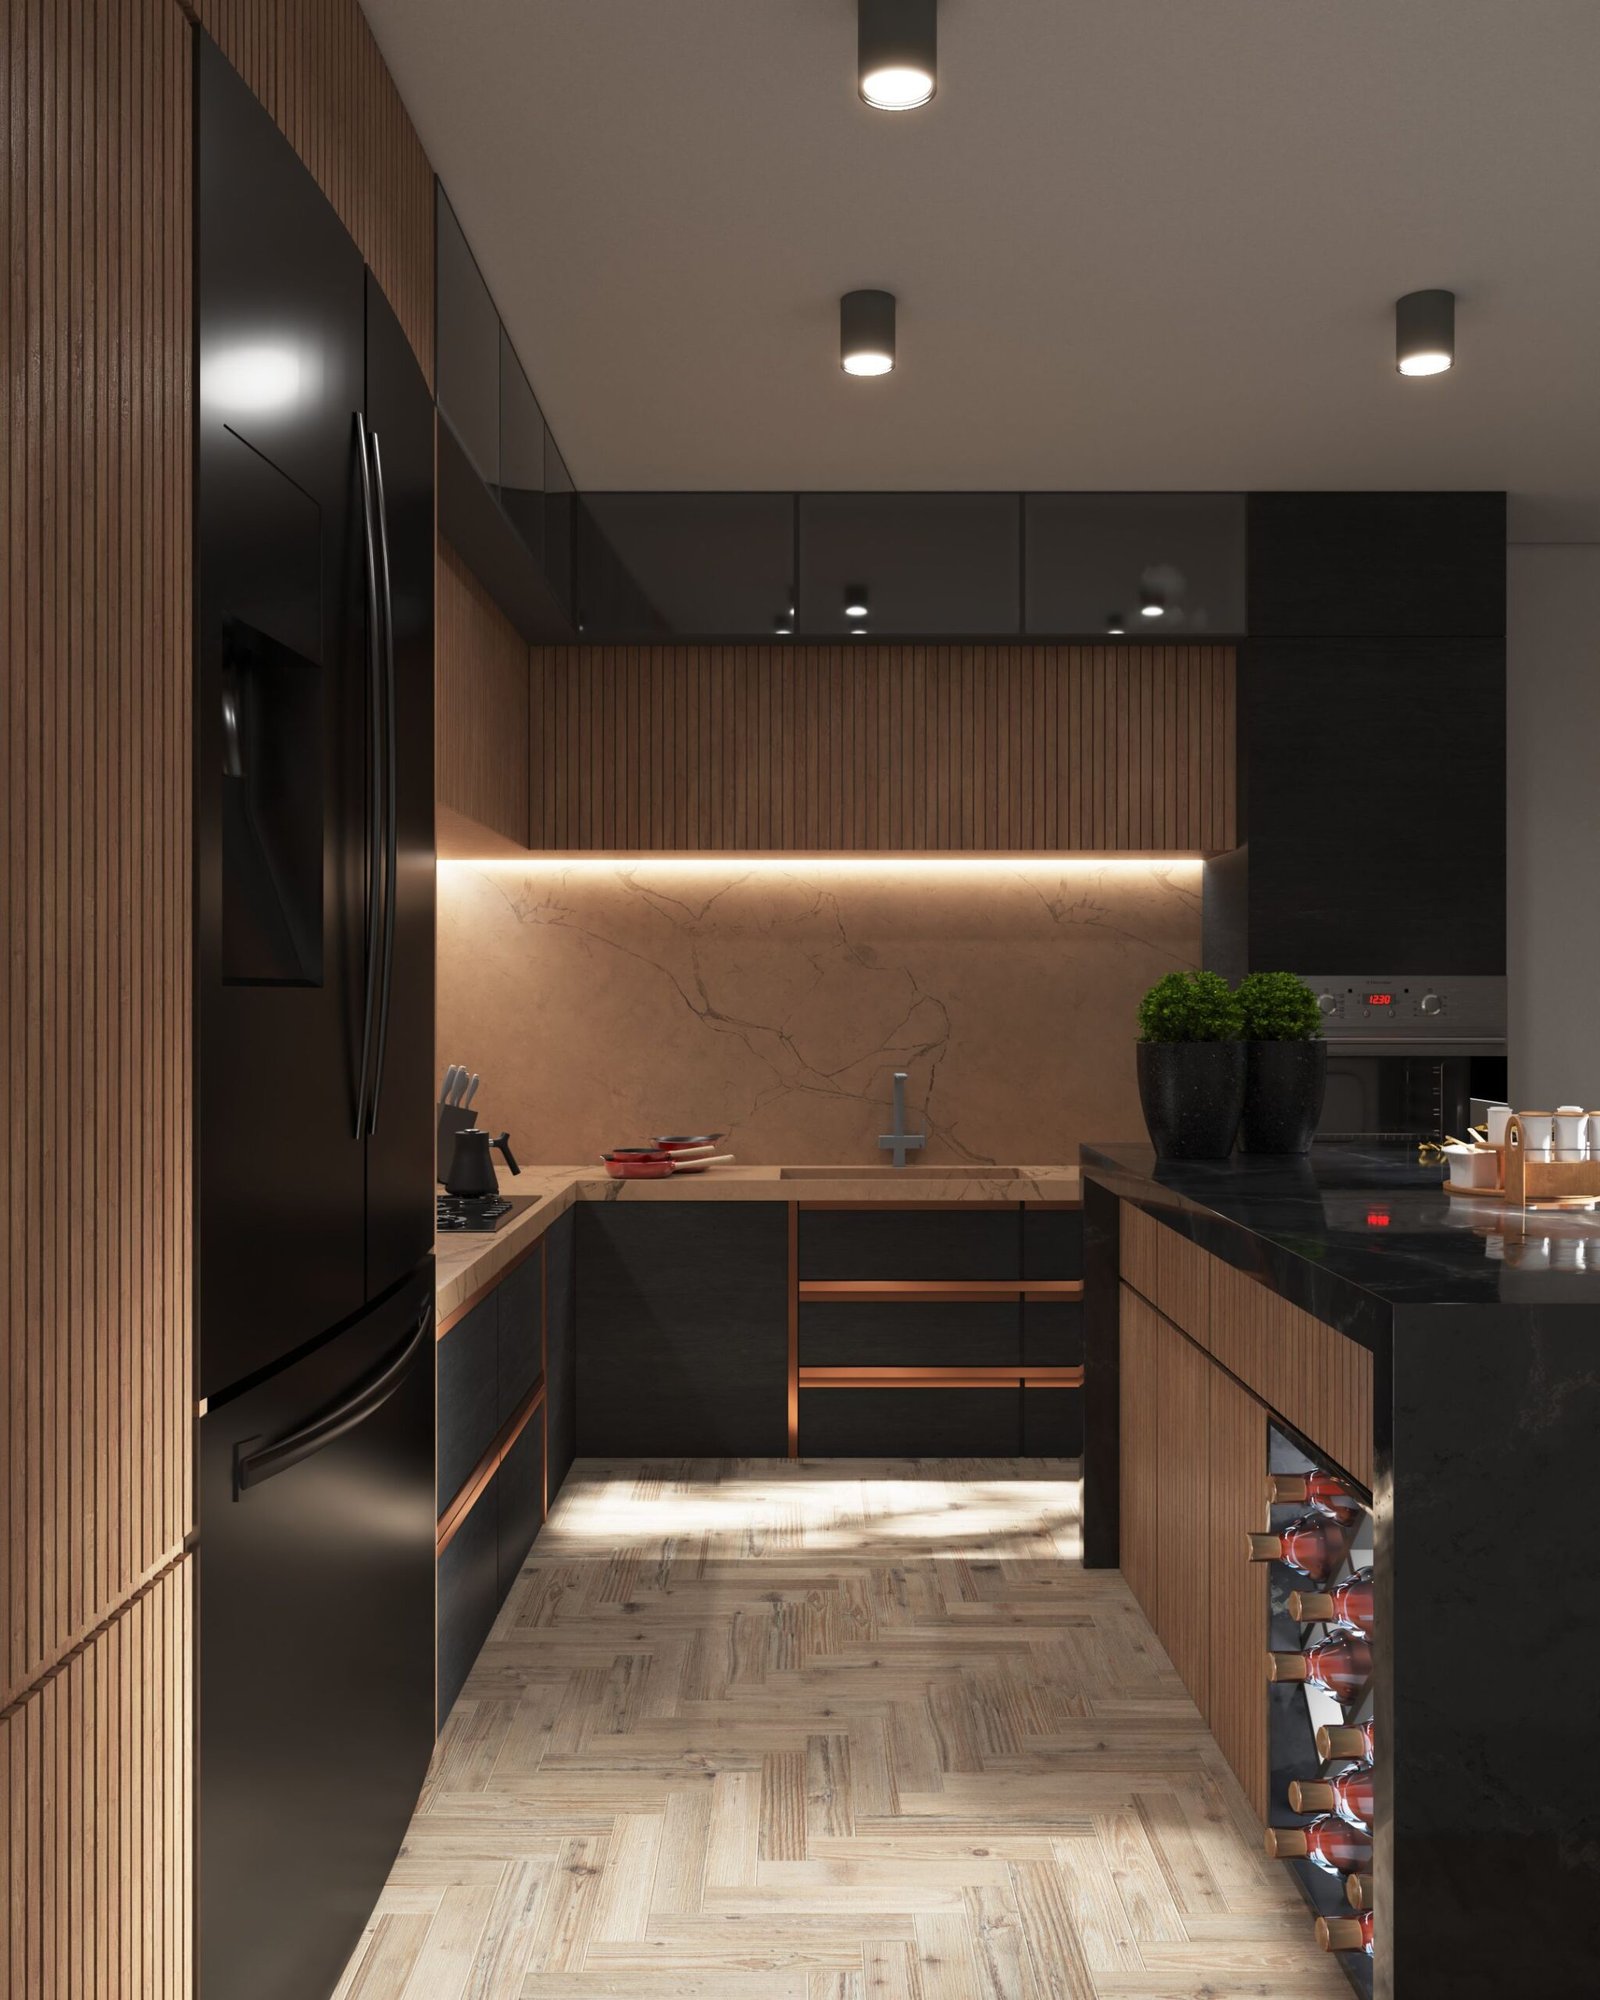
Interiors designed as an extension of architecture, not an afterthought.
Dharmaa Architect creates interior environments that connect space planning, material character, lighting, furniture, storage, detailing and execution. Our approach is architectural at its core: every interior decision should improve how the space functions, feels and performs over time.
01 — Overview
A coordinated approach to interiors.
Successful interiors depend on more than finishes. They require clear circulation, appropriate proportions, usable storage, coordinated electrical and lighting points, durable materials, detailed joinery and disciplined execution.
We develop interior concepts into coordinated information that contractors and vendors can understand. When architecture and interiors are handled together, openings, ceiling levels, services, furniture and material transitions can be resolved earlier and with fewer compromises.
02 — Scope
What the service can cover.
Space planning
Furniture layouts, functional zoning, circulation, storage and efficient use of available floor area.
Interior concept
Mood, visual language, material palette, feature elements and the overall character of the space.
Ceiling & lighting design
Ceiling composition, lighting intent, fixture coordination and integration with services.
Furniture & joinery
Custom furniture planning, wardrobes, kitchens, storage, TV units, workstations and detailed joinery.
Material specification
Flooring, wall finishes, laminates, veneers, stone, hardware, fabrics and other finish selections.
Execution coordination
Drawings, vendor coordination, site decisions and review of interior work during implementation.
03 — Process
From first input to coordinated delivery.
Brief
Understand users, routines, storage needs, aesthetic preferences, budget direction and project programme.
Plan
Develop furniture layouts, circulation and functional zoning before finalising decorative decisions.
Define
Set the material, lighting, colour and spatial language for each area.
Detail
Prepare furniture, ceiling, electrical, finish and joinery drawings required for execution.
Coordinate
Align interior work with architecture, structure, MEP, vendors and procurement requirements.
Implement
Support execution through clarifications, material reviews and coordinated site-stage decisions.
04 — Typical Deliverables
Information structured for the next project decision.
- 01Furniture layout plans
- 02Mood and material direction
- 03Ceiling and lighting plans
- 04Electrical coordination plans
- 05Flooring and wall-finish layouts
- 06Kitchen design and detailing
- 07Wardrobe and storage details
- 08Custom furniture drawings
- 09Key interior elevations and sections
- 10Material / finish schedules
- 113D visualisation coordination
- 12Execution-stage clarifications
05 — Project Types
Applicable across multiple building and development types.
07 — FAQ
Interior Design — common questions.
01Do you provide complete interior design services in Surat?+
Yes. The scope can cover space planning, concept design, materials, ceilings, lighting, furniture, joinery, detailed drawings and execution coordination depending on the project.
02Can you design only selected rooms?+
Yes. Interior scope can be defined for an entire property or specific areas such as living rooms, bedrooms, kitchens, offices or reception spaces.
03Do you provide 3D interior visualisations?+
Visualisation can be included to communicate key spaces, materials and design intent before execution.
04Do you provide modular kitchen and wardrobe design?+
Kitchen, wardrobe and custom storage planning can be developed as part of the interior package, including layouts, elevations and material direction.
05Can you handle interior renovation of an existing home or office?+
Yes. Renovation projects are developed around existing conditions, retained elements, required demolition, services and the desired level of intervention.
06Do you coordinate electrical and lighting points with the interior layout?+
Yes. Interior planning should coordinate furniture, ceiling, lighting, switching and power requirements so site services support the final layout.
08 — Start a project
Planning a project that needs interiors?
Share the site, project type, current stage and what you need help with. We can define the right scope before the project moves further.
Start a conversation