Architecture · Interiors · Engineering · Construction
Projects shaped by one integrated practice.
Selected work across architecture, interiors, engineering, renovation, project management and construction — developed with design intent, technical coordination and execution considered together.
01 — Portfolio
Design is strongest when the whole project connects.
Dharmaa Architect approaches projects as coordinated systems rather than isolated drawings. Architecture, structure, interiors, approvals, cost, project management and construction decisions are developed in relation to one another so the project can move from idea to execution with greater clarity.
Our portfolio includes residential, commercial, workplace, healthcare, industrial, renovation and planning work. The selection below will continue to grow as completed and verified project photography is added to the website.
02 — Selected Projects
Work in focus.
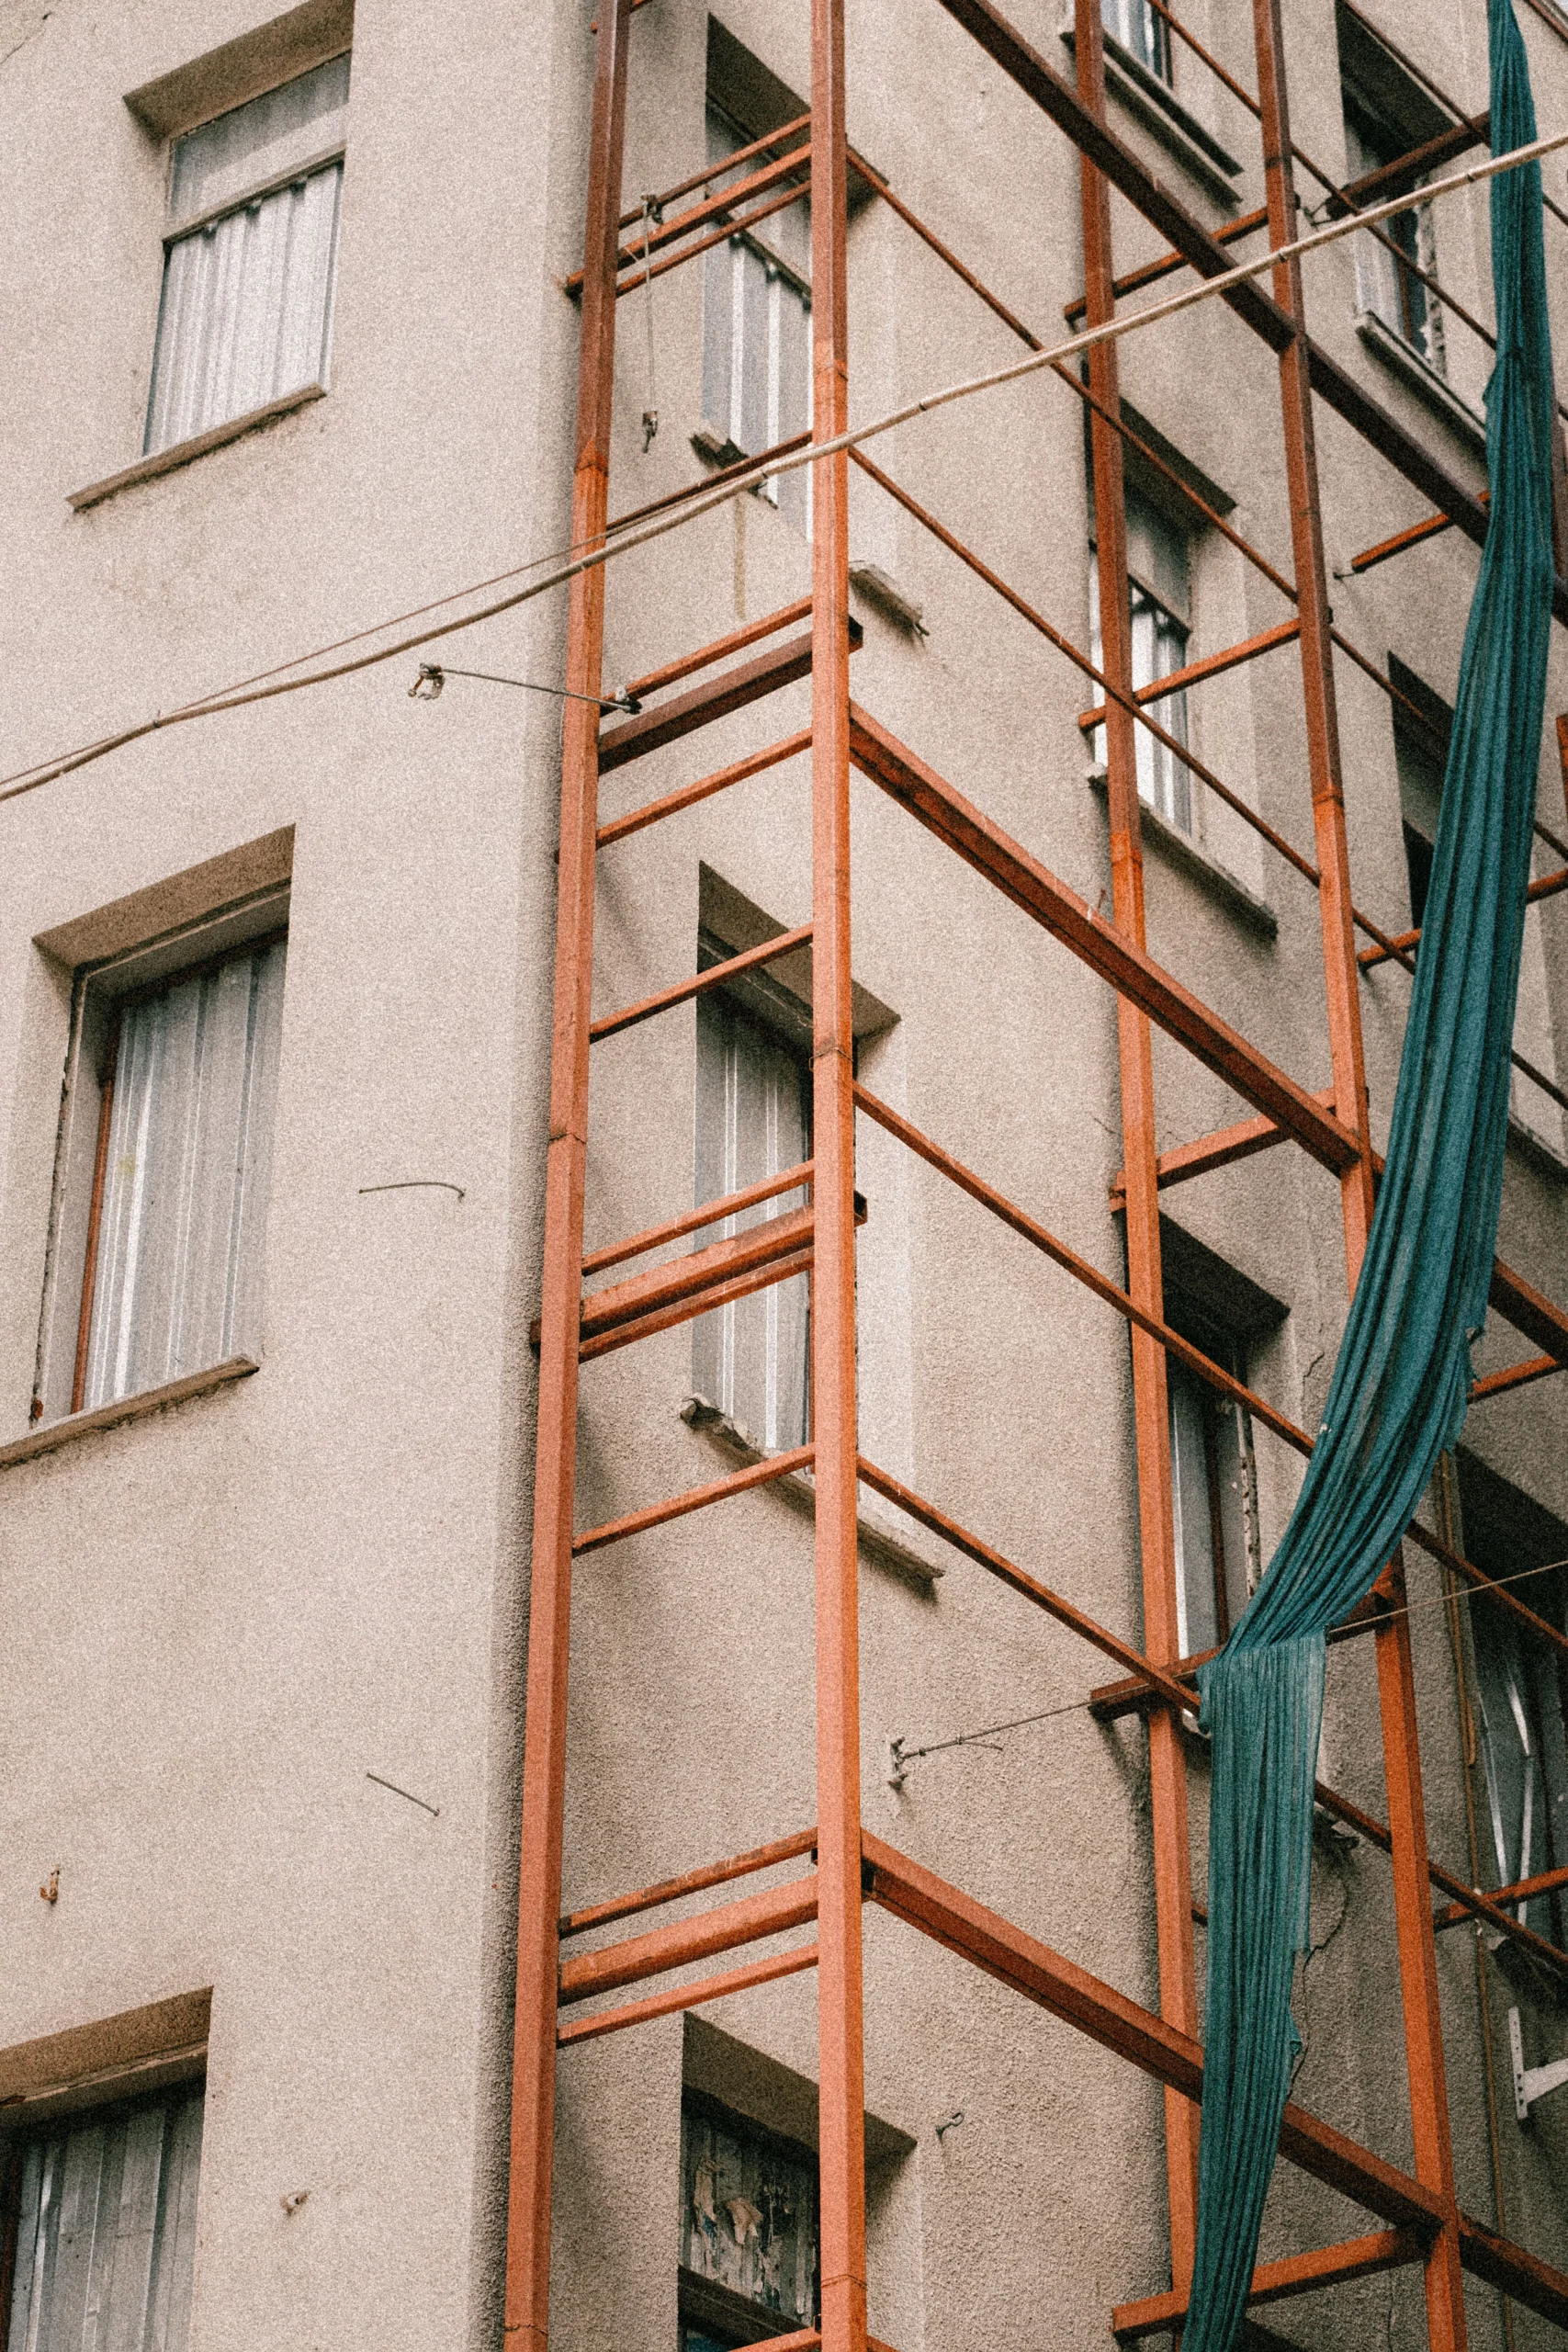
Current project images are temporary portfolio placeholders. Replace them with verified Dharmaa Architect project photography.
Residential
View Project ↗
 Residential
View Project ↗
03 — Sectors
Experience across different project types.
Residential
Bungalows, villas, independent houses, housing and residential renovation.
↗ 02Commercial
Commercial buildings, offices, mixed-use properties and customer-facing spaces.
↗ 03Industrial
Factories, warehouses, industrial facilities and operational building planning.
↗ 04Healthcare
Hospitals, clinics, medical facilities and healthcare interiors.
↗ 05Corporate Offices
Workplaces, professional offices, studios and corporate fit-outs.
↗ 06Retail & Showrooms
Retail stores, showrooms, product display spaces and customer experience centres.
↗ 07Townships & Planning
Master planning, land use, movement, open-space and phased development frameworks.
↗ 08Renovation & Redevelopment
Existing-building transformation, replanning, facade upgrades and interior renovation.
↗04 — Integrated Practice
Different disciplines. One project.
05 — Project Approach
A clear route from idea to execution.
Understand
Define the project brief, site conditions, users, priorities, statutory context, budget direction and expected scope.
Design
Develop planning, architecture, interiors, material direction and the spatial logic required to move the project forward.
Coordinate
Align architectural intent with structural engineering, approvals, services, cost information and construction requirements.
Document
Convert design decisions into drawings, schedules, details, consultant information and packages suitable for implementation.
Execute
Support construction through project management, site coordination, material decisions, quality review and clarifications.
Handover
Coordinate completion, snag closure and final project information so the work can move into use with greater clarity.
06 — Architecture in Surat
Projects developed from Surat, Gujarat.
Dharmaa Architect is a multidisciplinary architecture and design practice based in Surat. Our project work connects architectural design, interior design, structural engineering, government approvals, project management, quantity surveying, renovation, landscape and construction support.
Whether the project is a private residence, office, commercial building, healthcare facility, industrial project or redevelopment, the objective remains consistent: organise the project around clear design thinking, coordinated technical information and practical delivery.
07 — Start a project
Have a project that needs one coordinated team?
Share your site, project type, location and current stage. We can help define the right combination of architecture, engineering, interiors, approvals, cost planning and execution support.
Start a conversation